Save
Ask
Tour
Hide
Share
$620,000
New Listing

6363 Havencrest Drive SW
Ocean Isle Beach, NC 28469

For Sale|Single Family Residence|Active
3
Beds
2
Total Baths
2
Full Baths
2,014
SqFt
$308
/SqFt
2016
Built
Subdivision:
Retreat At OIB
County:
Brunswick
6363 Havencrest Drive SW6363 Havencrest Drive SW6363 Havencrest Drive SW6363 Havencrest Drive SW
Save
Ask
Tour
Hide
Share

Mortgage Calculator

Monthly Payment (Est.)

Enter an interest rate to see your estimated monthly payment.
Calculator powered by Showcase IDX, a Constellation1 Company. Copyright ©2026 Information is deemed reliable but not guaranteed.

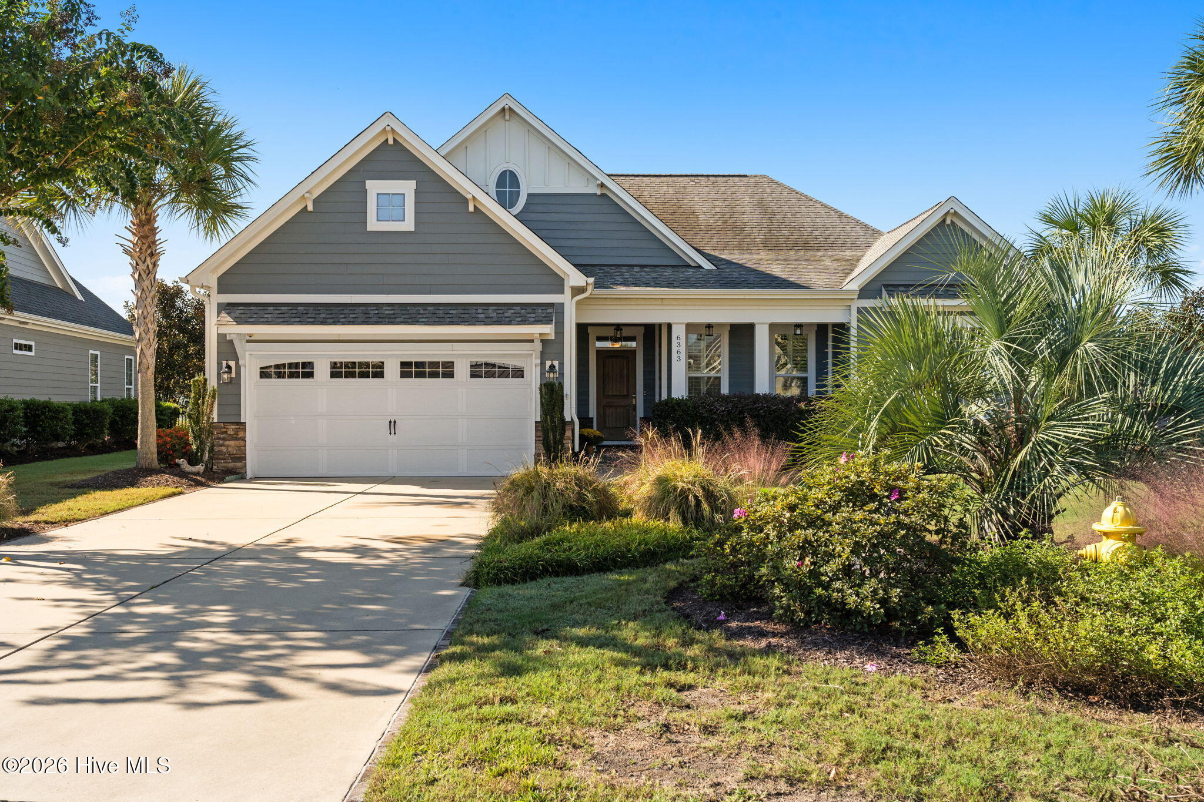
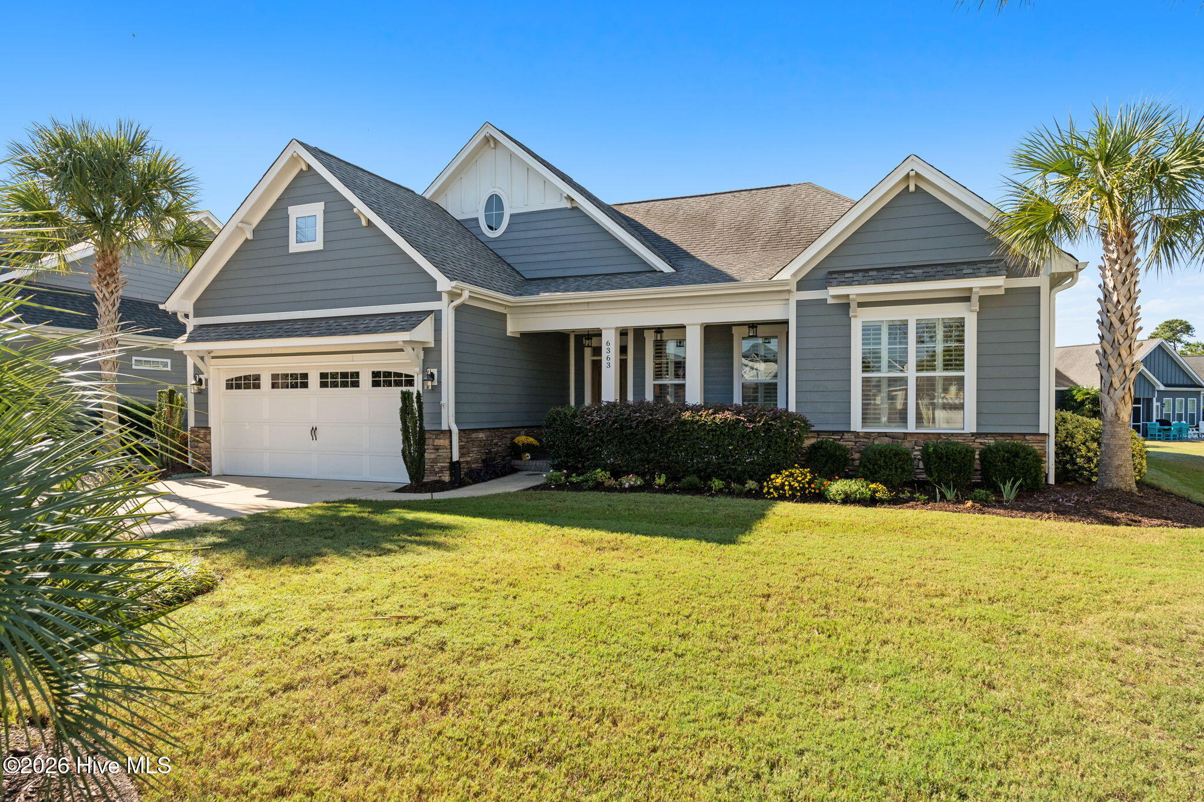
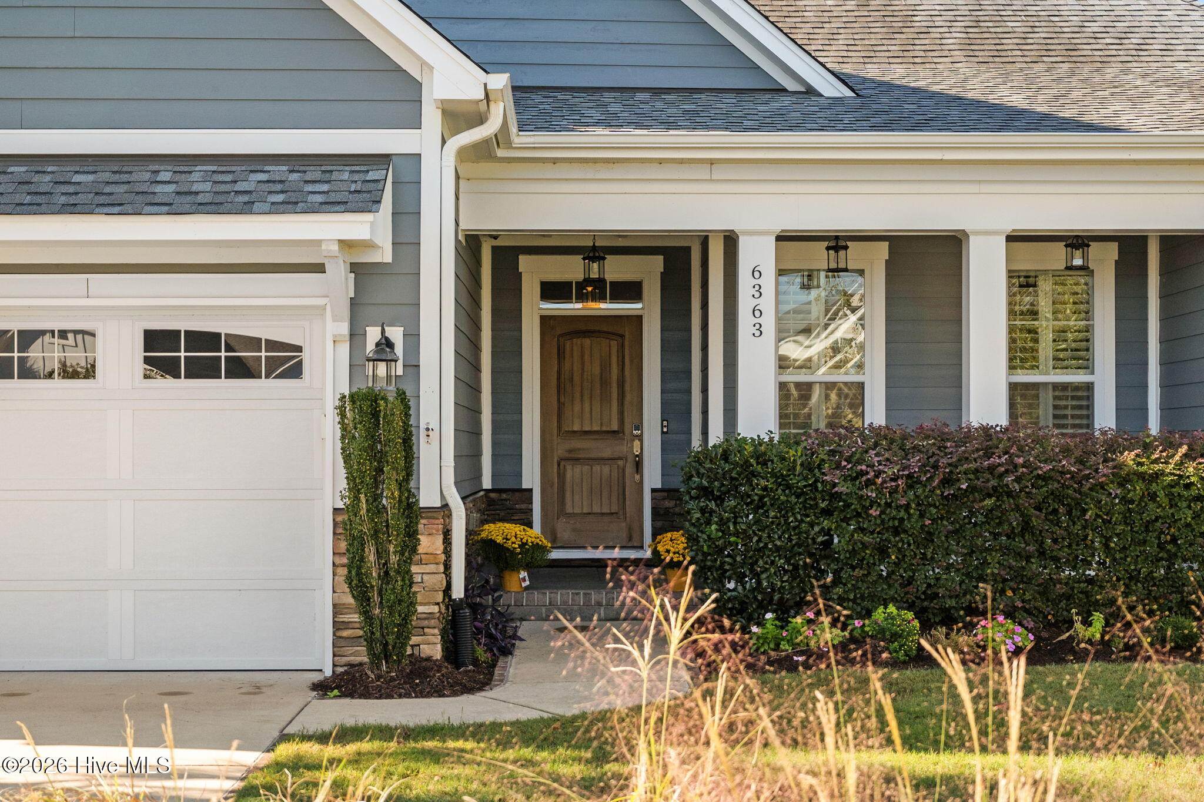
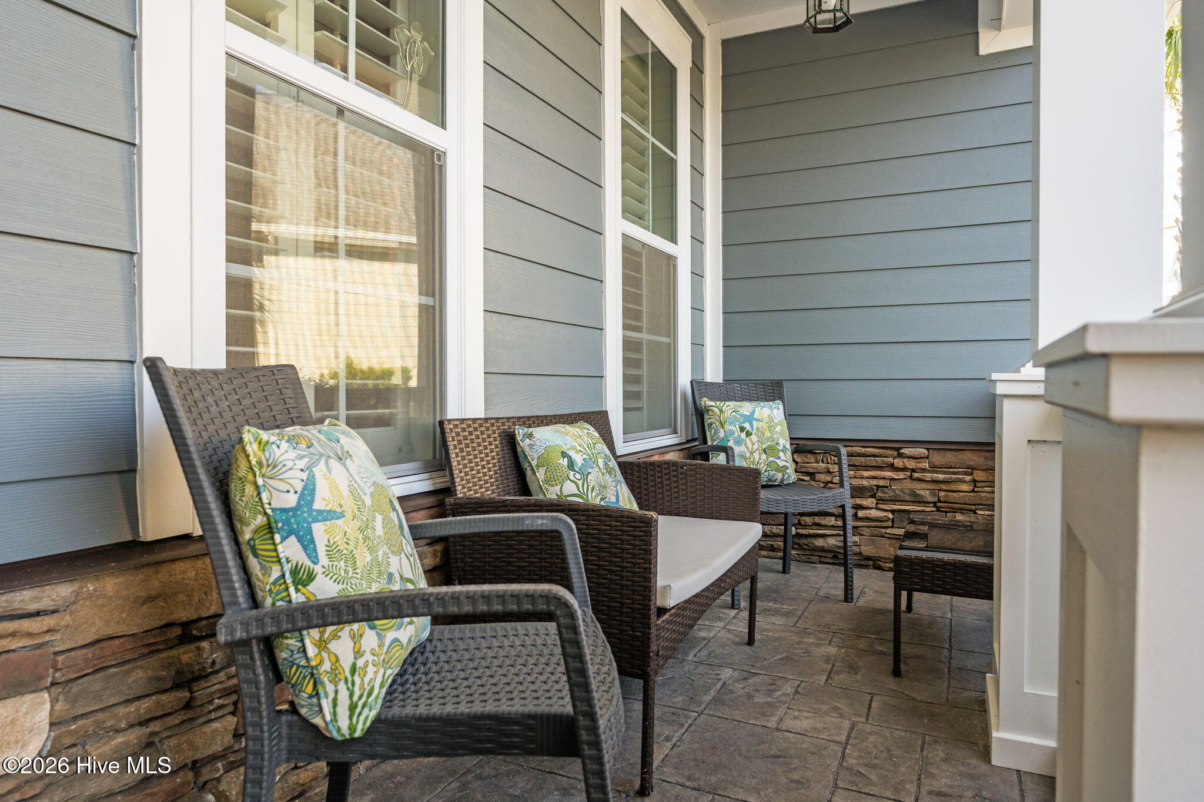
Imagine living less than a mile from Ocean Isle Beach in a golf cart friendly community. Welcome to 6363 Havencrest, a Bill Clark Homes Claremont model tucked into a cul de sac with backyard views of a community pond and fountain. A welcoming front porch leads into a light filled interior featuring craftsman wainscoting, beadboard trim, chair rail detailing, wood tile flooring, and an open floor plan connecting the great room, kitchen, and dining area. The great room includes built in shelving and cabinetry, a gas fireplace, ceiling fan, and double French doors opening to the Carolina room and backyard patio. The kitchen offers 42'' white cabinetry, quartz countertops, an 8 ft island with pendant lighting, a pantry with Shelf Genie pull outs, and stainless-steel appliances including a French door refrigerator, electric cooktop with vented hood, wall oven/microwave, and dishwasher. The dining area, framed by large windows with plantation shutters, overlooks the pond and fountain. The private primary suite includes a spacious walk in closet and French doors leading to the large ensuite bath with double vanity and walk in shower with bench. Two additional bedrooms are located on the opposite side of the home behind a pocket door--one featuring a vaulted ceiling--and share a full guest bath. Additional features include a tankless water heater, Kohler whole house generator, floored attic storage, plantation shutters throughout, Bahama shutters, drop zone, keyless entry, and a climate controlled (mini split) flex space off the garage (13' x 6') ideal for a craft room, office, wine room, or storage. Community amenities include a pool, cabana, outdoor kitchen, shuffleboard, and maintained common areas. Conveniently located minutes from Ocean Isle Beach, shopping, dining, and coastal recreation. Street legal golf cart access to Ocean Isle Beach.

Save
Ask
Tour
Hide
Share
Listing Snapshot
Price 
$620,000
Days On Site 
0 Days
Bedrooms 
3
Inside Area (SqFt) 
2,014 sqft
Total Baths 
2
Full Baths 
2
Partial Baths 
N/A
Lot Size 
0.24 Acres
Year Built 
2016
MLS Number 
100611671
Status 
Active
Property Tax 
$2,063.62
HOA/Condo/Coop Fees 
$258.33 monthly
Sq Ft Source 
N/A
Friends & Family
Recent Activity
4 hours agoListing first seen on site
4 hours agoListing updated with changes from the MLS
General Features
Acres 
0.24
Attached Garage 
Yes
Foundation 
Slab
Garage 
Yes
Garage Spaces 
2
Levels 
One
Number Of Stories 
1
Parking 
Garage Faces FrontGarage Door OpenerGarage
Parking Spaces 
2
Property Sub Type 
Single Family Residence
Security 
Smoke Detector(s)
Special Circumstances 
Standard
SqFt Total 
2014
Utilities 
Cable Available
Water Source 
Public
Zoning 
Oi-C-3
Interior Features
Appliances 
Built-In Electric OvenWasherRefrigeratorDryerDisposalDishwasherCooktopMicrowaveGas Water HeaterTankless Water Heater
Cooling 
OtherCentral AirCeiling Fan(s)Heat Pump
Electric 
Generator
Fireplace 
Yes
Fireplace Features 
Gas Log
Flooring 
TileVinyl
Heating 
Heat PumpElectric
Interior 
Walk-In Closet(s)Vaulted Ceiling(s)High CeilingsEntrance FoyerBookcasesKitchen IslandCeiling Fan(s)Pantry
Laundry Features 
Laundry Room
Window Features 
Window Coverings
Bedroom 2 
Level - Main
Bedroom 3 
Level - Main
Dining Room 
Level - Main
Kitchen 
Level - Main
Living Room 
Level - Main
Master Bedroom 
Level - Main
Save
Ask
Tour
Hide
Share
Exterior Features
Construction Details 
StoneFiber CementFrame
Fencing 
None
Frontage 
See Remarks
Lot Features 
Cul-De-Sac
Patio And Porch 
PatioFront Porch
Road Frontage 
Private Road
Roof 
Shingle
View 
None
Waterview 
None
Windows/Doors 
Window Coverings
Community Features
Accessibility Features 
Accessible Full Bath
Association Amenities 
CabanaGatedManagementShuffleboard Court
Association Fee 
$3100.0
Association Fee Frequency 
Annually
Community Features 
PoolStreet Lights
School District 
Brunswick County Schools
Financing Terms Available 
CashConventionalFHAVA Loan
Schools
School District
Brunswick County Schools
Elementary School
Union
Middle School
Shallotte Middle
High School
West Brunswick
Listing courtesy of Y K Yancey of Intracoastal Realty Corporation


The data relating to real estate on this website comes in part from the Internet Data Exchange program of Hive MLS, and is updated as of 2026-10-21 10:04 PM UTC. All information is deemed reliable but not guaranteed and should be independently verified. All properties are subject to prior sale, change, or withdrawal. Neither listing broker(s) shall be responsible for any typographical errors, misinformation, or misprints, and shall be held totally harmless from any damages arising from reliance upon these data. Copyright 2026 Hive MLS

Neighborhood & Commute
Source: Walkscore
Save
Ask
Tour
Hide
Share